
$1,465,000
$1,428,000
2.6%For more information regarding the value of a property, please contact us for a free consultation.
4 Beds
2.5 Baths
2,113 SqFt
SOLD DATE : 01/15/2024
Key Details
Sold Price $1,465,000
Property Type Single Family Home
Sub Type Single Family Residence
Listing Status Sold
Purchase Type For Sale
Square Footage 2,113 sqft
Price per Sqft $693
MLS Listing ID ML81948840
Sold Date 01/15/24
Bedrooms 4
Full Baths 2
Half Baths 1
HOA Y/N No
Year Built 1986
Lot Size 7,405 Sqft
Acres 0.17
Property Sub-Type Single Family Residence
Property Description
Your Home Sweet Home in desirable Hidden Glen neighborhood! This home has an endless list of upgrades that your family will LOVE! This Arcadia home is known for it's spacious floorplan & generous sized bedrooms. Enter from your front porch & double door entry, enjoy a formal living room w/ hardwood floors, formal dining room, remodeled kitchen w/ granite countertops, newer cabinets, ss appliances & plenty of cabinet space, nook area overlooking the family room w/ wet bar, laminate floors & plantation shutters. Laundry & half bathroom is downstairs. Upstairs is 4 large bedrooms w/ laminate floors & walk in closets. Double door entry into a spacious primary suite w/ walk in closets & modern, remodeled primary bathroom w/ glass stall shower & marble inspired floor to ceiling tiles for a spa like feel. Solar installed for added savings! Relax on your covered patio w/ views of the lush landscaping & variety of fruit trees! Close to parks, schools, shopping & easy commute to freeways.
Location
State CA
County Santa Clara
Zoning R1-8
Rooms
Basement Crawl Space
Interior
Interior Features Family Room, Formal Dining Room
Heating Forced Air
Flooring Hardwood, Laminate, Tile
Fireplaces Number 1
Fireplaces Type Family Room
Fireplace Yes
Appliance Dishwasher
Exterior
Exterior Feature Back Yard
Garage Spaces 2.0
Private Pool false
Building
Story 2
Water Public
Level or Stories Two Story
New Construction No
Schools
School District East Side Union High
Others
Tax ID 49142034
Read Less Info
Want to know what your home might be worth? Contact us for a FREE valuation!
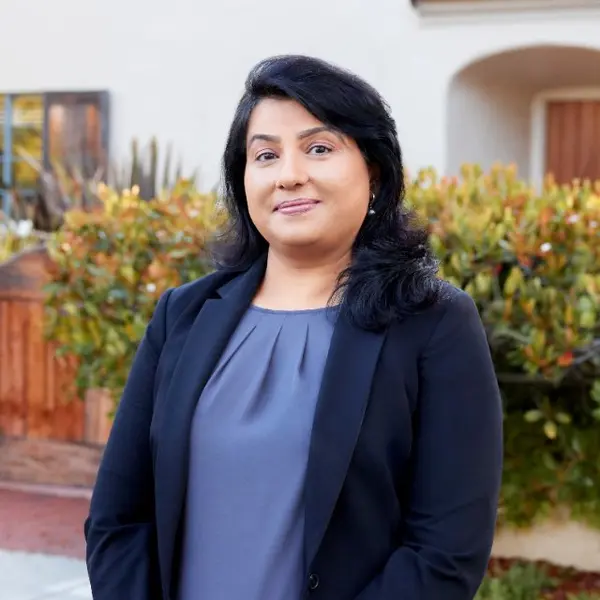
Our team is ready to help you sell your home for the highest possible price ASAP

© 2026 BEAR, CCAR, bridgeMLS. This information is deemed reliable but not verified or guaranteed. This information is being provided by the Bay East MLS or Contra Costa MLS or bridgeMLS. The listings presented here may or may not be listed by the Broker/Agent operating this website.
Bought with MeenaJandir
GET MORE INFORMATION
